Supply and return air
Plan practical supply and return paths, terminal locations and balancing provisions for the occupied zones.
Air Distribution and Ventilation
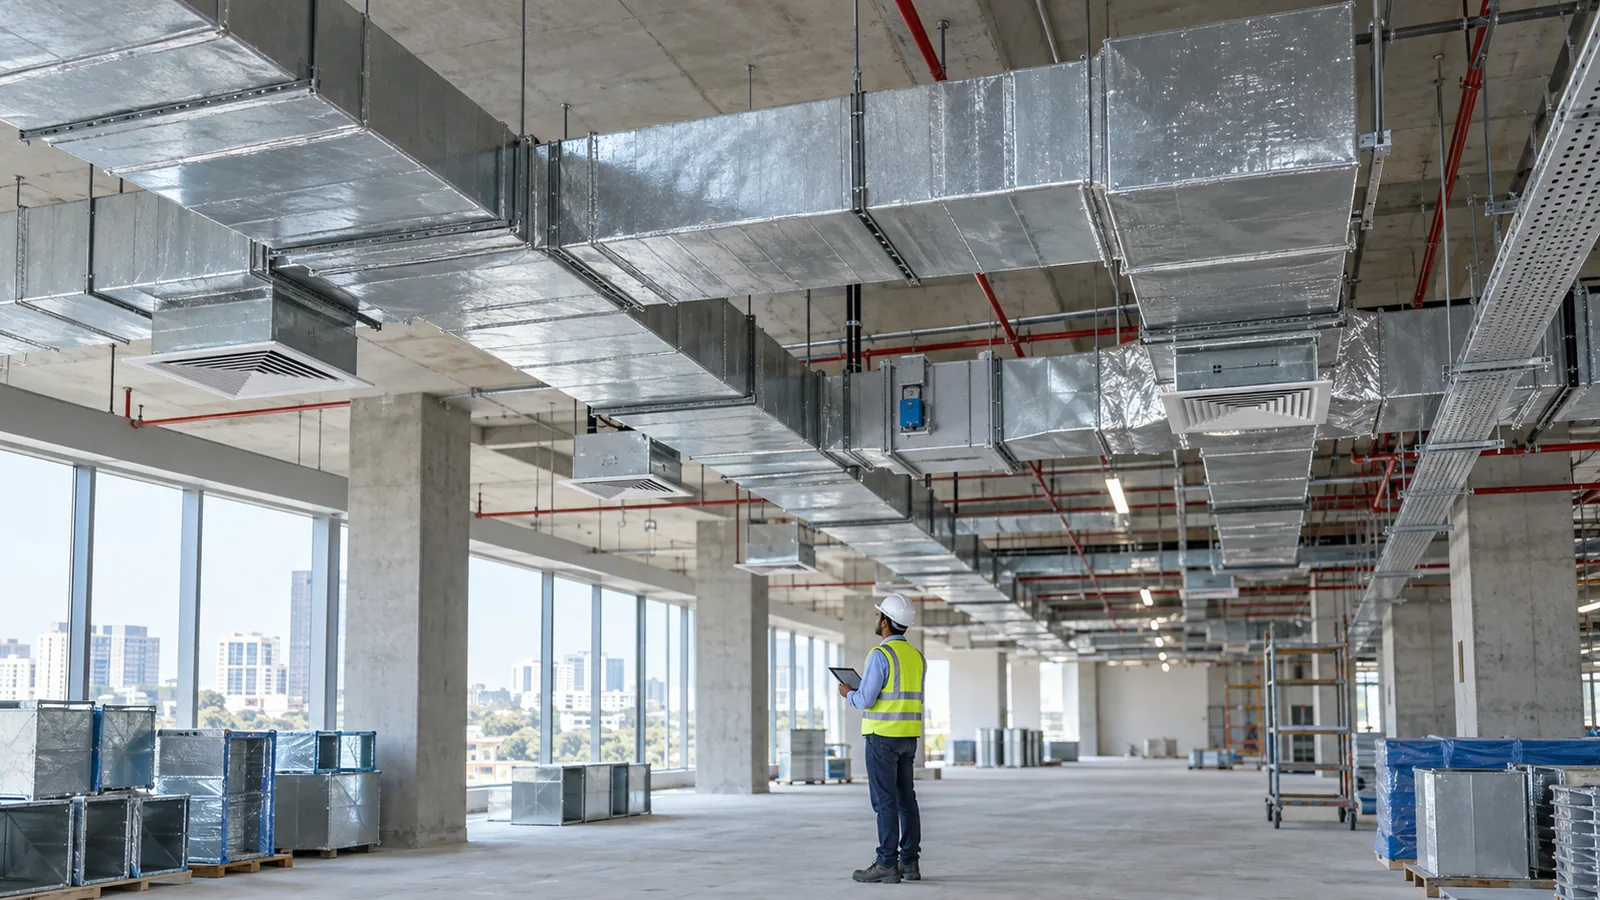
A duct system must deliver the required air to each zone without creating avoidable noise, pressure loss or maintenance problems. The layout also has to fit around structure, fire services, electrical trays, plumbing and ceiling design. Our work starts with coordination rather than fabrication alone.
Plan practical supply and return paths, terminal locations and balancing provisions for the occupied zones.
Coordinate outdoor-air intake, filtration, distribution and access based on the project design and occupancy requirements.
Develop appropriate exhaust paths for toilets, basements, utility areas and commercial spaces within the agreed scope.
Coordinate fabrication, supports, insulation, access doors, dampers and connections with the approved drawings and site conditions.
Understand the air quantities, zones, equipment connections, ceiling levels and operating conditions.
Plan routes and elevations with architecture, structure and other building services.
Build and install the agreed duct sections, supports, insulation and accessories.
Check visible joints, access, damper positions and the system readiness for testing and balancing.
Duct depth, branch take-offs, diffusers, dampers and access panels compete for limited ceiling space. Early coordination reduces rerouting and prevents important service points from being concealed.
Yes, where included in the project scope. The required air quantities and discharge or intake locations must be confirmed for the specific use and design.
It may be possible after checking size, condition, leakage, cleanliness, insulation, layout and compatibility with the proposed equipment. Reuse should not be assumed without inspection.
Floor plans, reflected ceiling plans when available, equipment details, design air quantities, operating use and access to inspect the site help define a reliable scope.