HVAC Planning
AC Drain Pipe Planning Guide
Plan condensate drain routes, slope, insulation, cleanouts and testing before closing the ceiling or wall.
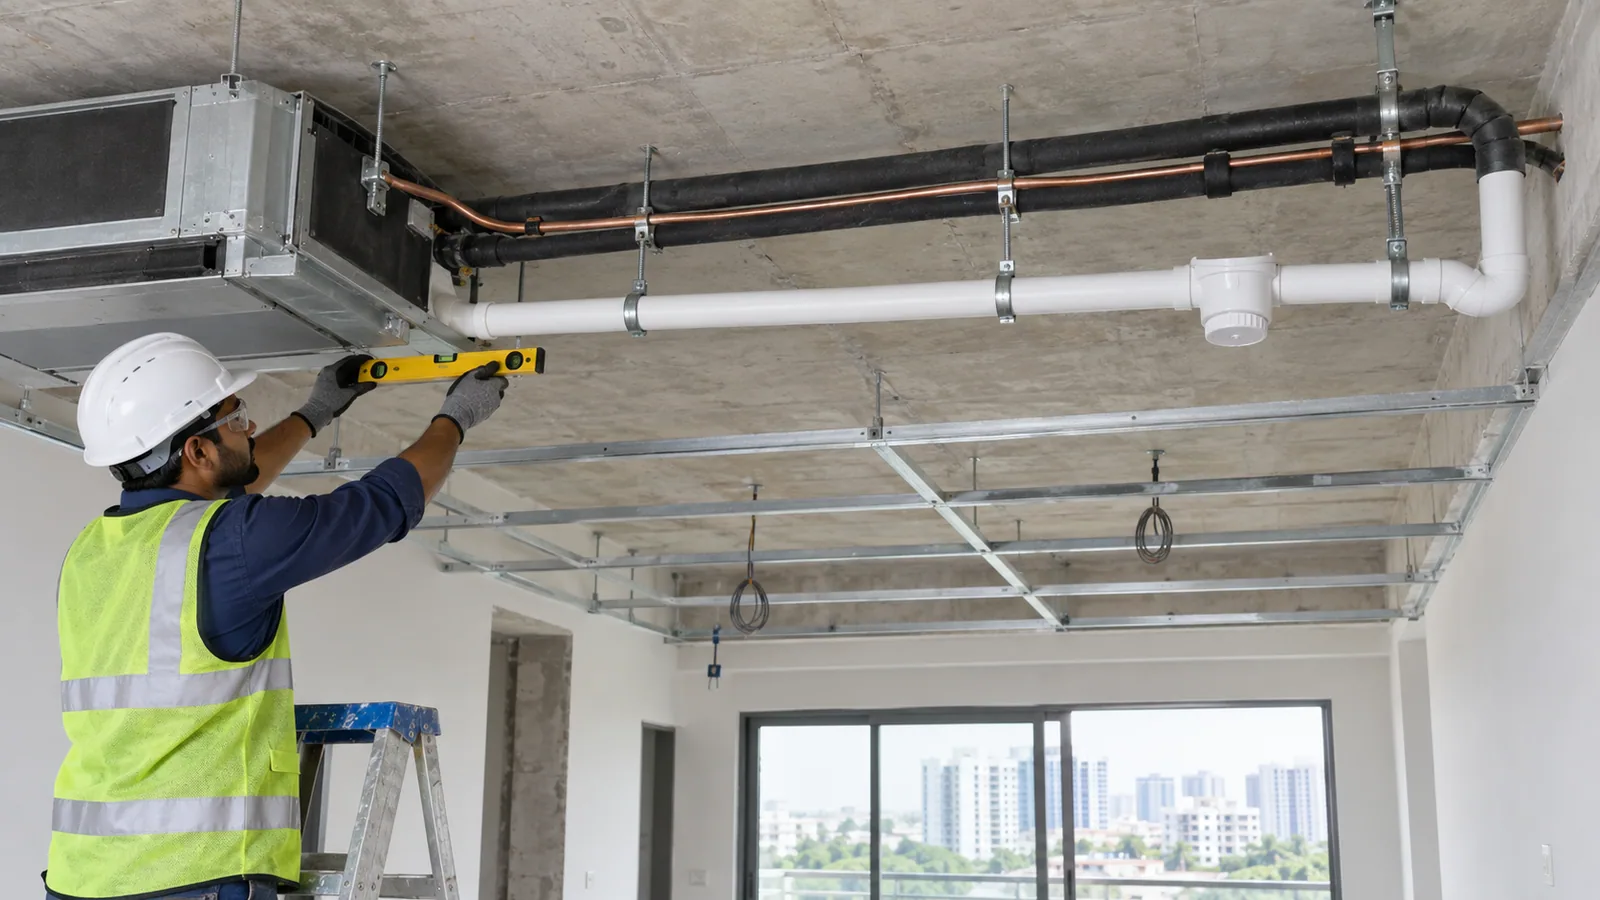
An indoor AC unit removes moisture from the air, and that water must leave the unit reliably. Drain planning therefore belongs in the initial HVAC layout, not as a last-minute pipe added after the refrigerant route is fixed.
Prefer a continuous gravity route
Where the equipment permits, plan a drain that falls continuously toward an approved discharge point. Avoid raised sections, sagging pipe and unintended traps that can hold water.
The required pipe arrangement and fall depend on the indoor unit and manufacturer’s installation instructions. For example, current Mitsubishi Electric installation guidance for some units calls for a downward inclination of at least 1 in 100; that figure is equipment-specific guidance, not a universal substitute for the selected manual.
Coordinate the discharge point
Confirm where condensate may discharge and how the route connects to the building drainage arrangement. The pipe end should not be placed where odours, contamination or backflow can enter the system.
In high-rise apartments, long concealed routes need particular attention because ceiling levels, beams and wet-area positions can interrupt the available fall.
Insulation and access prevent hidden problems
- Insulate drain sections where condensation can form
- Provide access to pumps, traps and cleanout points where the design uses them
- Support the pipe so the intended fall remains after ceiling work
- Keep the route separate from electrical risk areas
- Protect open ends during construction
Test before concealment
Run water through the drain and inspect every accessible joint and the final discharge. Complete this check before the ceiling is closed, then repeat the applicable drainage check during commissioning.
A route photograph and measured reference points make later maintenance safer and faster.
Technical references
Discuss your HVAC project
Share the floor plan, project stage and AC requirement for a site-specific assessment in Hyderabad. Final installation details should follow the selected equipment and approved project design.