High-Rise HVAC Planning
When Should AC Copper Piping Be Installed?
Learn the right construction stage for AC copper piping, drain lines, control wiring and pressure testing before false ceilings and finishes are closed.
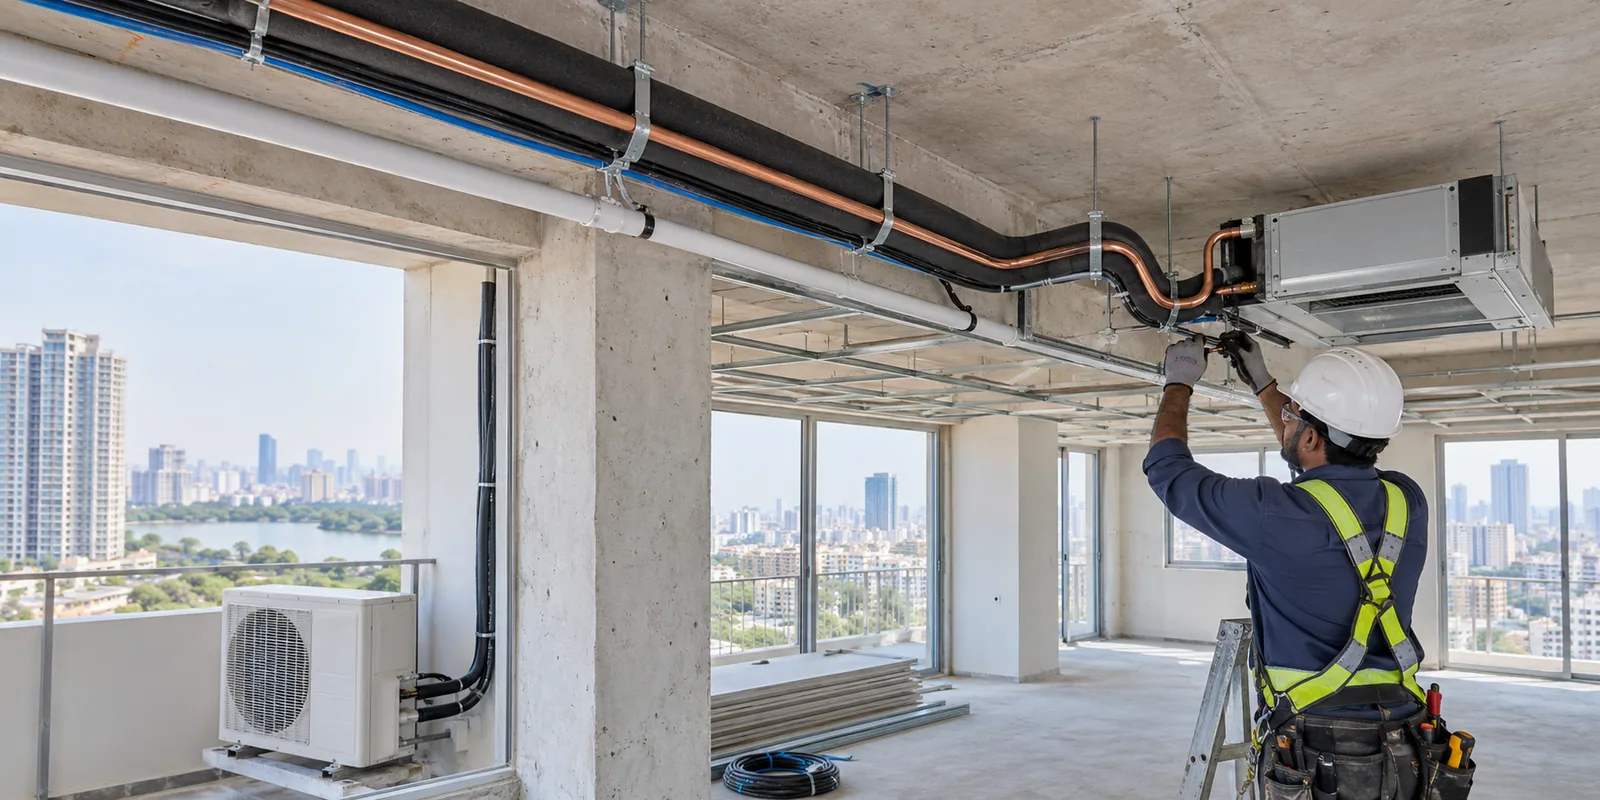
The best time to install concealed AC piping is after the layout and indoor-unit positions are approved, but before plaster, false ceiling and final finishes make the routes difficult to reach. The exact sequence depends on the building programme and the selected AC system.
The practical installation window
Complete the HVAC planning while architectural and ceiling drawings can still change. Then mark the indoor units, outdoor units, sleeves, refrigerant routes, drain paths, power points and access requirements on site.
Install and test the concealed services before the contractor closes walls or ceilings. Keep pipe ends sealed and protected until equipment connection and commissioning.
- Room layout and furniture positions approved
- Indoor and outdoor unit locations confirmed
- Pipe sizes and allowable lengths checked against the selected equipment
- Gravity drain route and discharge point confirmed
- Electrical and control requirements coordinated
Why early planning matters in high-rise apartments
High-rise sites often have long routes, limited shaft space, façade restrictions and fixed outdoor-unit locations. A late decision can force extra bends, exposed trunking or a drain pump that could have been avoided.
Planning early also lets the interior designer reserve service access. Concealed equipment and joints should never become unreachable merely to achieve a clean ceiling.
Checks before the route is concealed
The installer should follow the selected manufacturer’s requirements for pipe sizes, length limits, elevation difference, insulation and joining. Applicable pressure testing should be completed before concealment, and the drain should be tested with water.
Photograph the completed routes with reference measurements. Those records help future drilling, maintenance and interior changes.
- Pipe support and bend quality
- Continuous, sealed insulation
- Protected and capped pipe ends
- Drain fall with no unintended traps
- Pressure and drainage test records
- Route photographs and as-built notes
When installation should wait
Do not freeze the route if equipment capacity, indoor-unit type or outdoor-unit position is still uncertain. Pipe size and connection requirements vary by system. Installing generic piping before the design is confirmed can create an expensive mismatch.
Discuss your HVAC project
Share the floor plan, project stage and AC requirement for a site-specific assessment in Hyderabad. Final installation details should follow the selected equipment and approved project design.