Technical HVAC Planning Guides
Practical guidance for planning copper piping, drainage, equipment placement, ducting and commercial HVAC work before construction decisions become expensive to change.
Can You Reuse Builder AC Copper Piping in a High-Rise Flat?
Check builder-provided copper lines, outdoor unit locations, insulation and drain routes before ordering AC equipment for a Hyderabad apartment.
VRF AC Outdoor Unit Location Planning
Compare rooftop and service-ledge locations for VRF outdoor units before finalising pipe routes, airflow and maintenance access.
What an Office HVAC Cooling Load Calculation Needs
Prepare occupancy schedules, glazing, equipment and ventilation inputs for a commercial HVAC load estimate in Hyderabad.
How HVAC Duct Airflow Is Tested and Balanced
Know what to ask for in an airflow balancing report and how to handle rooms that miss their design airflow.
Restaurant Kitchen Exhaust Checks Before Signing a Lease
Review hood space, grease duct routing, exhaust discharge and replacement air before committing to a Hyderabad restaurant site.

Commercial HVAC Handover Checklist
Know which HVAC test records, drawings, operating instructions and outstanding items to review before accepting a commercial installation.

Makeup Air Planning for Commercial Kitchens
Plan replacement air, hood capture and kitchen pressure before finalising a restaurant or cloud-kitchen exhaust design.

Commercial HVAC Quotation and BOQ Checklist
Compare HVAC quotes line by line for equipment, piping, ducting, controls, testing, handover and work excluded from the price.
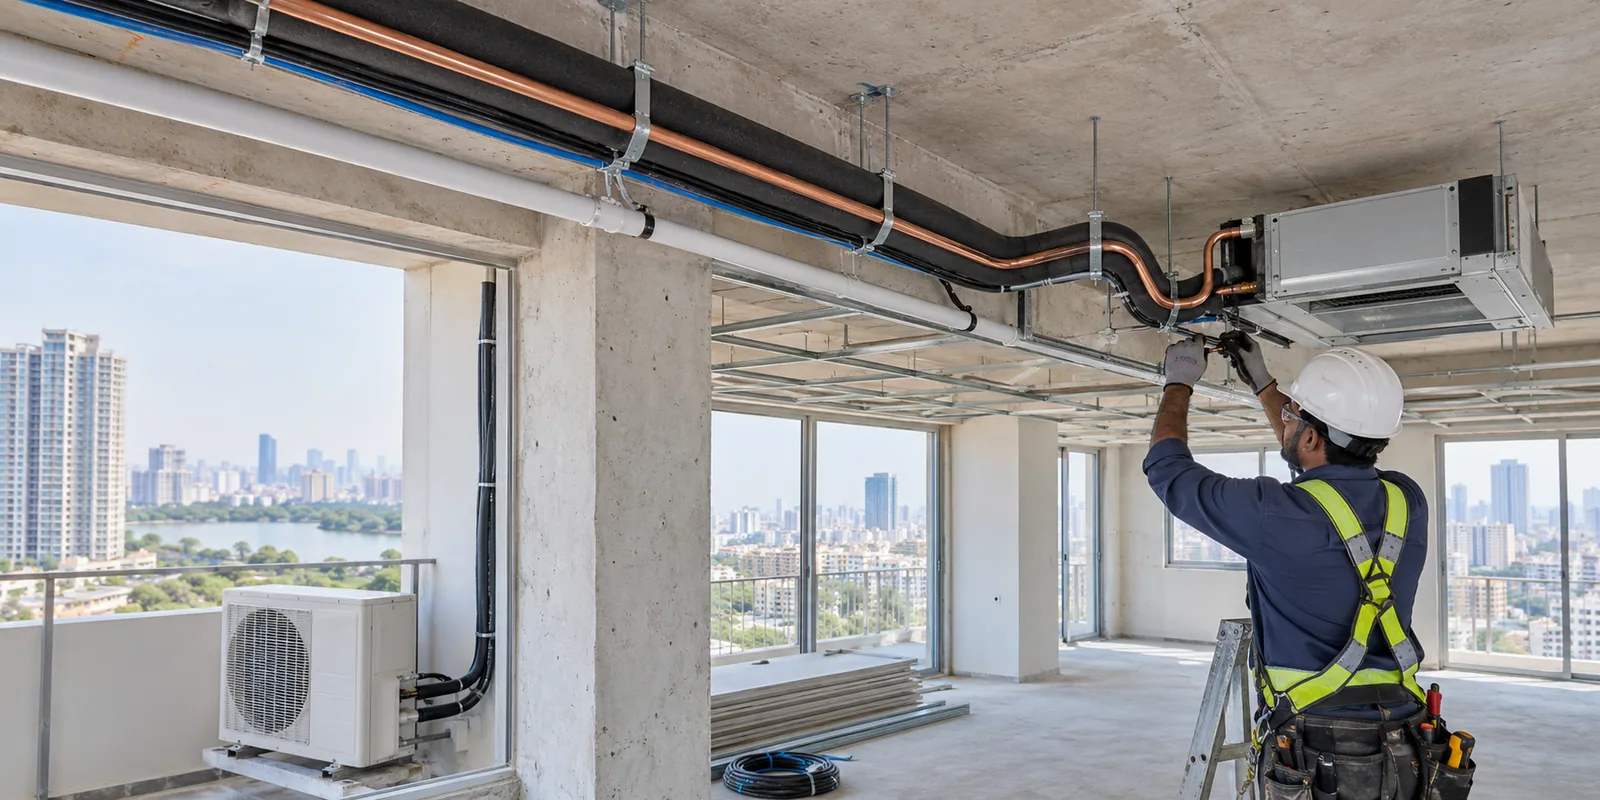
When Should AC Copper Piping Be Installed?
Learn the right construction stage for AC copper piping, drain lines, control wiring and pressure testing before false ceilings and finishes are closed.
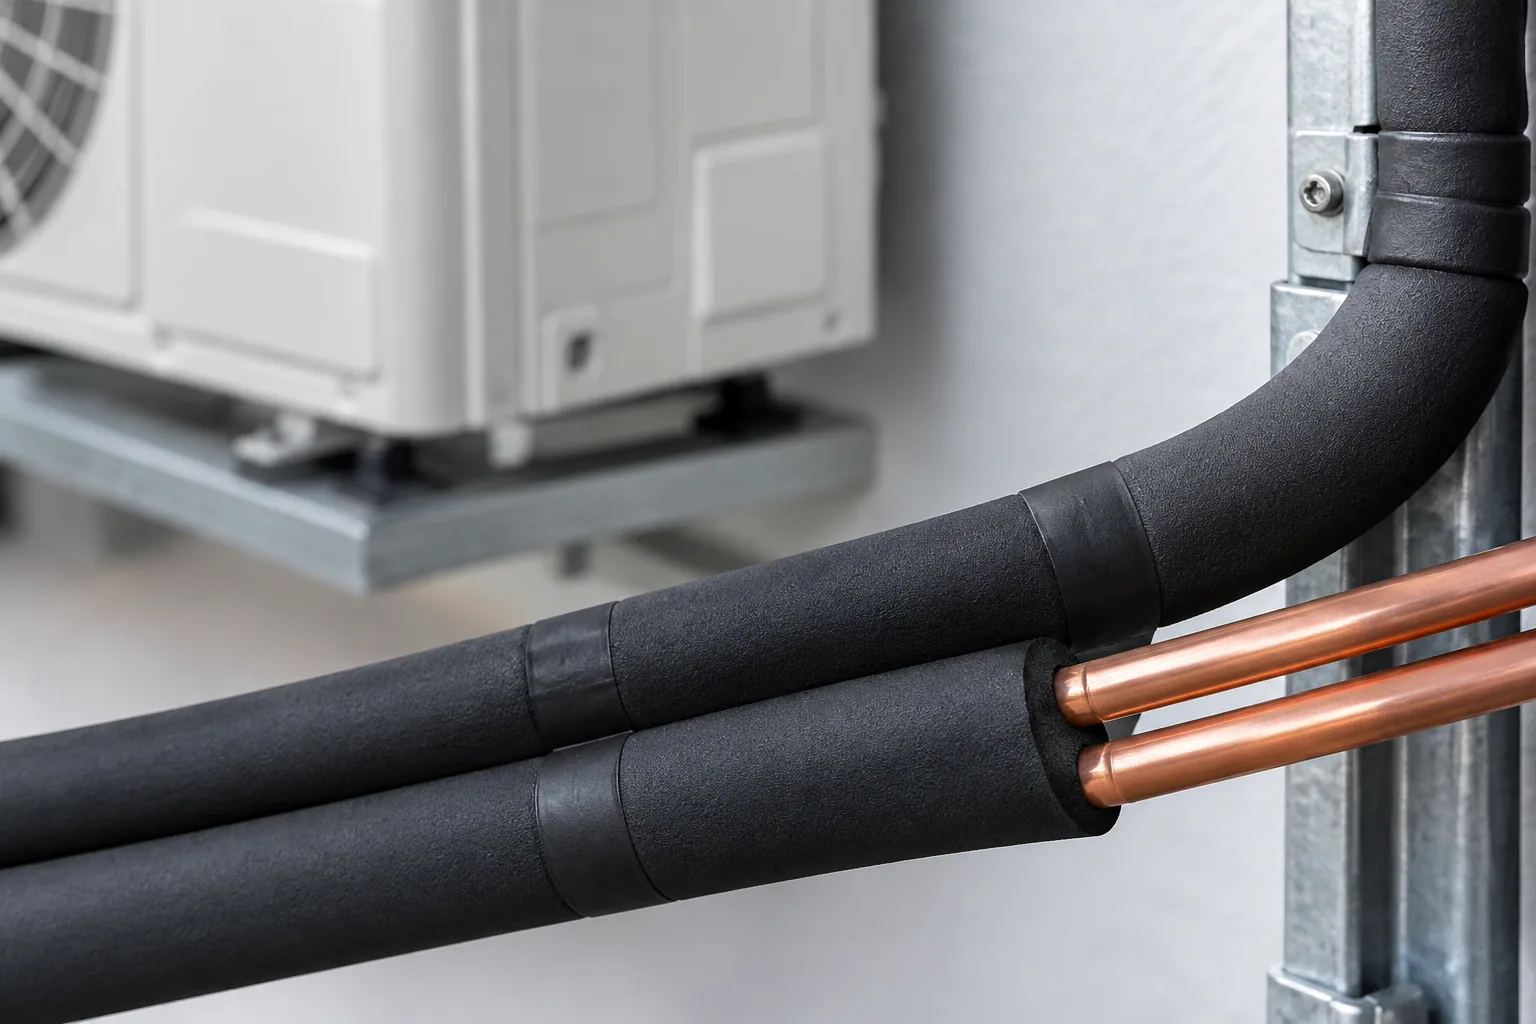
Why AC Copper Pipes Need Insulation
Understand how AC pipe insulation limits heat gain and condensation, and why sealed joints and correct material selection matter.
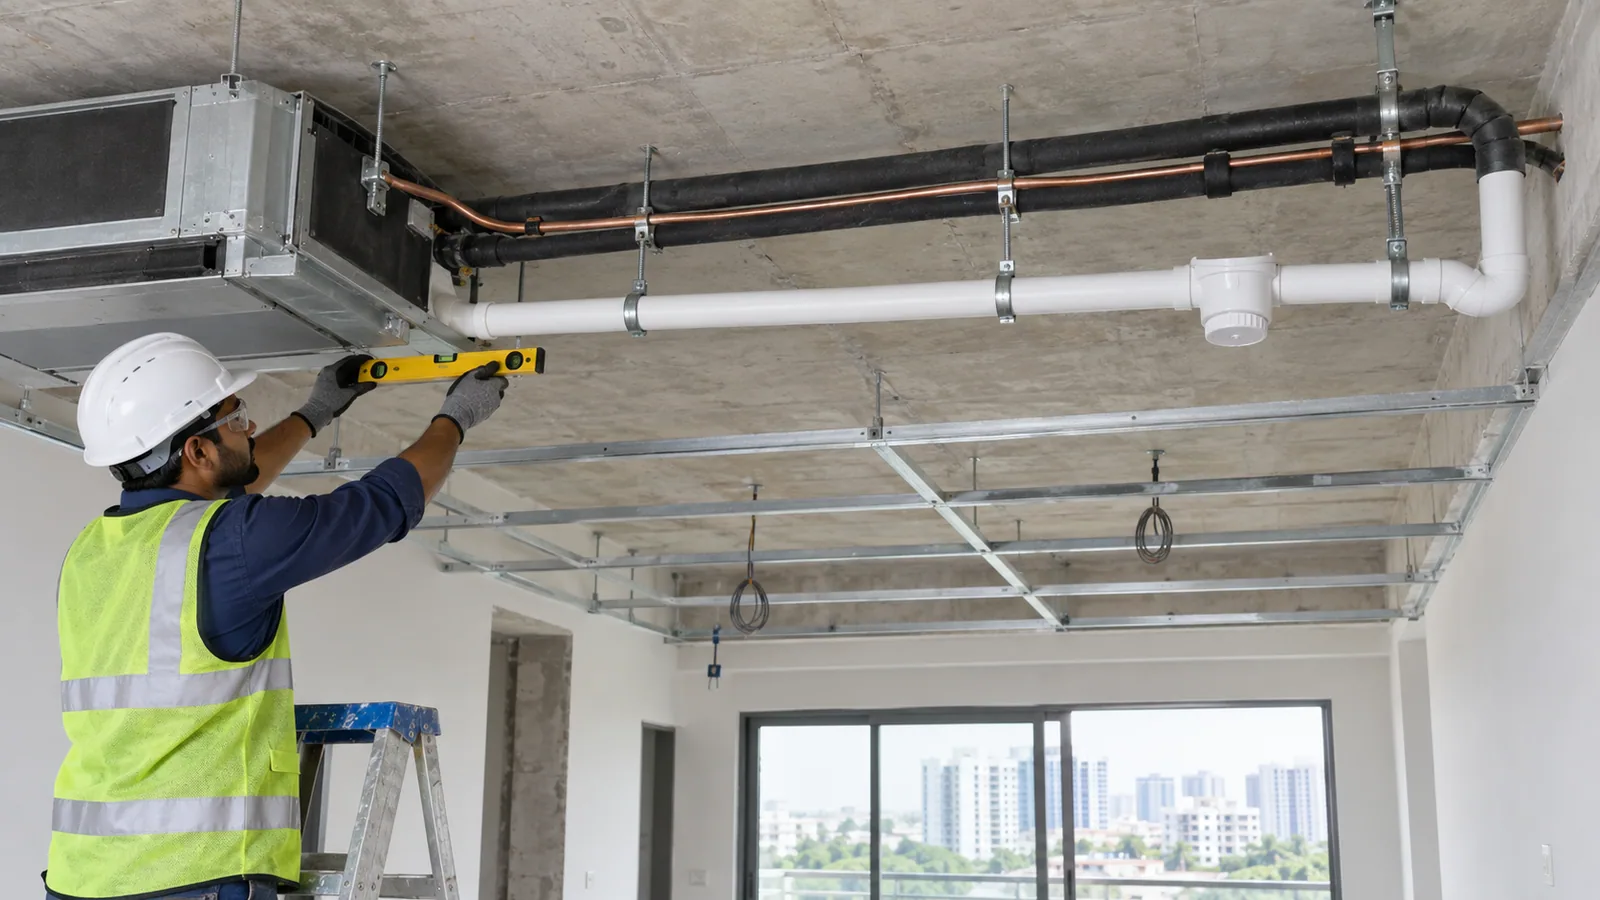
AC Drain Pipe Planning Guide
Plan condensate drain routes, slope, insulation, cleanouts and testing before closing the ceiling or wall.

Indoor AC Unit Placement Guide
Choose indoor AC unit positions by considering airflow, drain routes, service access, room use and manufacturer clearances.
Common AC Planning Mistakes to Avoid
Avoid common HVAC planning mistakes involving capacity, piping, drainage, airflow, service access and ceiling coordination.